Listing Courtesy of:  CREA / Listed By: Steve Park, Coldwell Banker Southwest Realty, Brokerage; David Bratanek, Southwest Realty, Brokerage Sarnia Office
 CREA / Listed By: Steve Park, Coldwell Banker Southwest Realty, Brokerage; David Bratanek, Southwest Realty, Brokerage Sarnia Office
2060 Marion Avenue Sarnia, ON N0N 1C0
Active (176 Days)
$715,517 (USD)
OPEN HOUSE TIMES
-
OPENSat, Oct 311:00 pm - 3:00 pm
Description
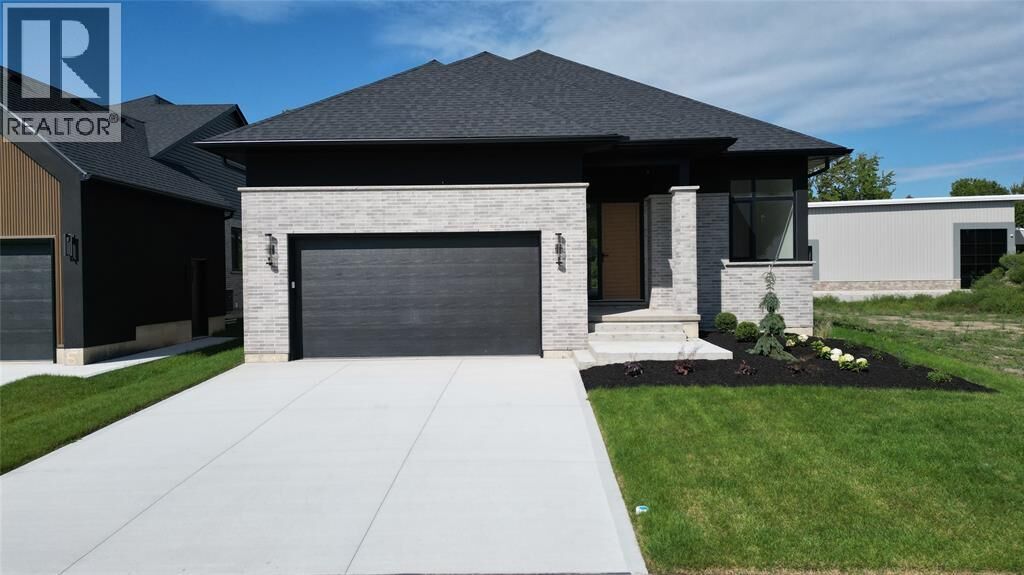
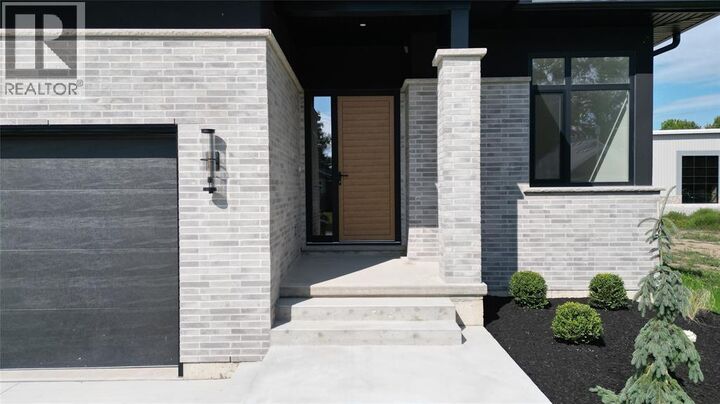
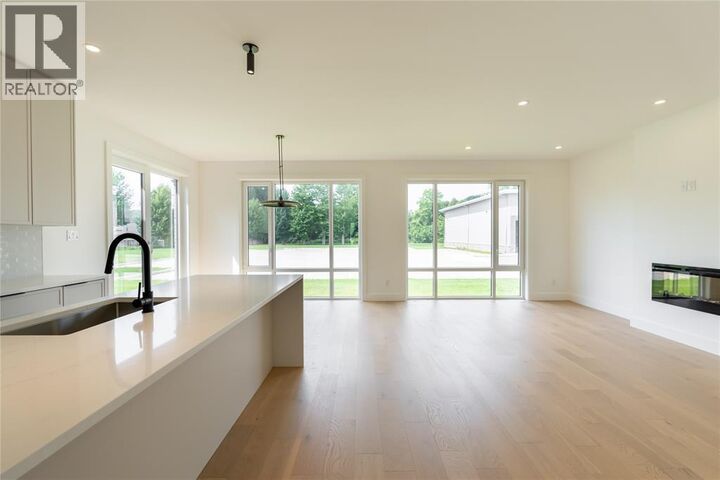
Quality construction and a thoughtfully designed floor plan come together at 2060 Marion Ave (Lot 4) of Lakeside Properties in Bright’s Grove. Built by Millstone Homes of London, this newly constructed bungalow reflects the quality workmanship and attention to detail that goes into a Millstone home, all in a location just steps from Lake Huron. The main floor offers three bedrooms and an open living area designed to bring everyone together. The kitchen features a large island overlooking the dining area and great room, with large windows bringing plenty of natural light into the space. The primary bedroom is set apart from the other bedrooms and includes a walk-in closet and private ensuite. Two additional bedrooms, a full bathroom and main-floor laundry complete this well-planned level. Nine-foot ceilings and a double garage add to the sense of space and function. The fully finished lower level gives this home even more flexibility, with a large rec room, fourth bedroom, and a full bathroom. There’s room for overnight guests, hobbies, movie nights or simply more space for everyone to spread out, along with plenty of storage. Living in Bright’s Grove means having one of Lambton County’s most beautiful stretches of Lake Huron close to home. Enjoy the shoreline, incredible sunsets and relaxed atmosphere the community is known for, while still being close to trails, golf, restaurants, shopping and everyday amenities. Lakeside Properties offers the opportunity to own a brand-new Millstone home within an established community where the lake is part of everyday life. Tarion warranty included. Price includes HST with rebate back to seller. Property tax and assessment not set. (id:41440)
MLS®:
26010538
26010538
Type
Single-Family Home
Single-Family Home
Year Built
2025
2025
Style
Bungalow
Bungalow
County
Lambton County
Lambton County
Listed By
Steve Park, Coldwell Banker Southwest Realty, Brokerage
David Bratanek, Coldwell Banker Southwest Realty, Brokerage
David Bratanek, Coldwell Banker Southwest Realty, Brokerage
Source
CREA
Last checked Oct 31 2026 at 12:00 PM GMT+0000
CREA
Last checked Oct 31 2026 at 12:00 PM GMT+0000
Bathroom Details
- Full Bathrooms: 3
Lot Information
- Double Width or More Driveway
- Concrete Driveway
- Finished Driveway
Property Features
- Fireplace: Direct Vent
- Fireplace: Total: 1
- Fireplace: Electric
- Foundation: Concrete
Heating and Cooling
- Furnace
- Forced Air
- Natural Gas
- Central Air Conditioning
Flooring
- Hardwood
- Carpeted
- Ceramic/Porcelain
Exterior Features
- Brick
Parking
- Attached Garage
- Garage
Stories
- 1
Listing Price History
Date
Event
Price
% Change
$ (+/-)
Oct 21, 2026
Price Changed
$999,900
-6%
-$69,000
Location
Disclaimer: The trademarks REALTOR®, REALTORS®, and the REALTOR® logo are controlled
by The Canadian Real Estate Association (CREA) and identify real estate professionals who are members of CREA. Listing Data Last Updated: 10/31/26 05:00
The trademarks REALTOR®, REALTORS®, and the REALTOR® logo are controlledby The Canadian Real Estate Association (CREA) and identify real estate professionals who are members of CREA. Listing Data Last Updated: 10/31/26 05:00